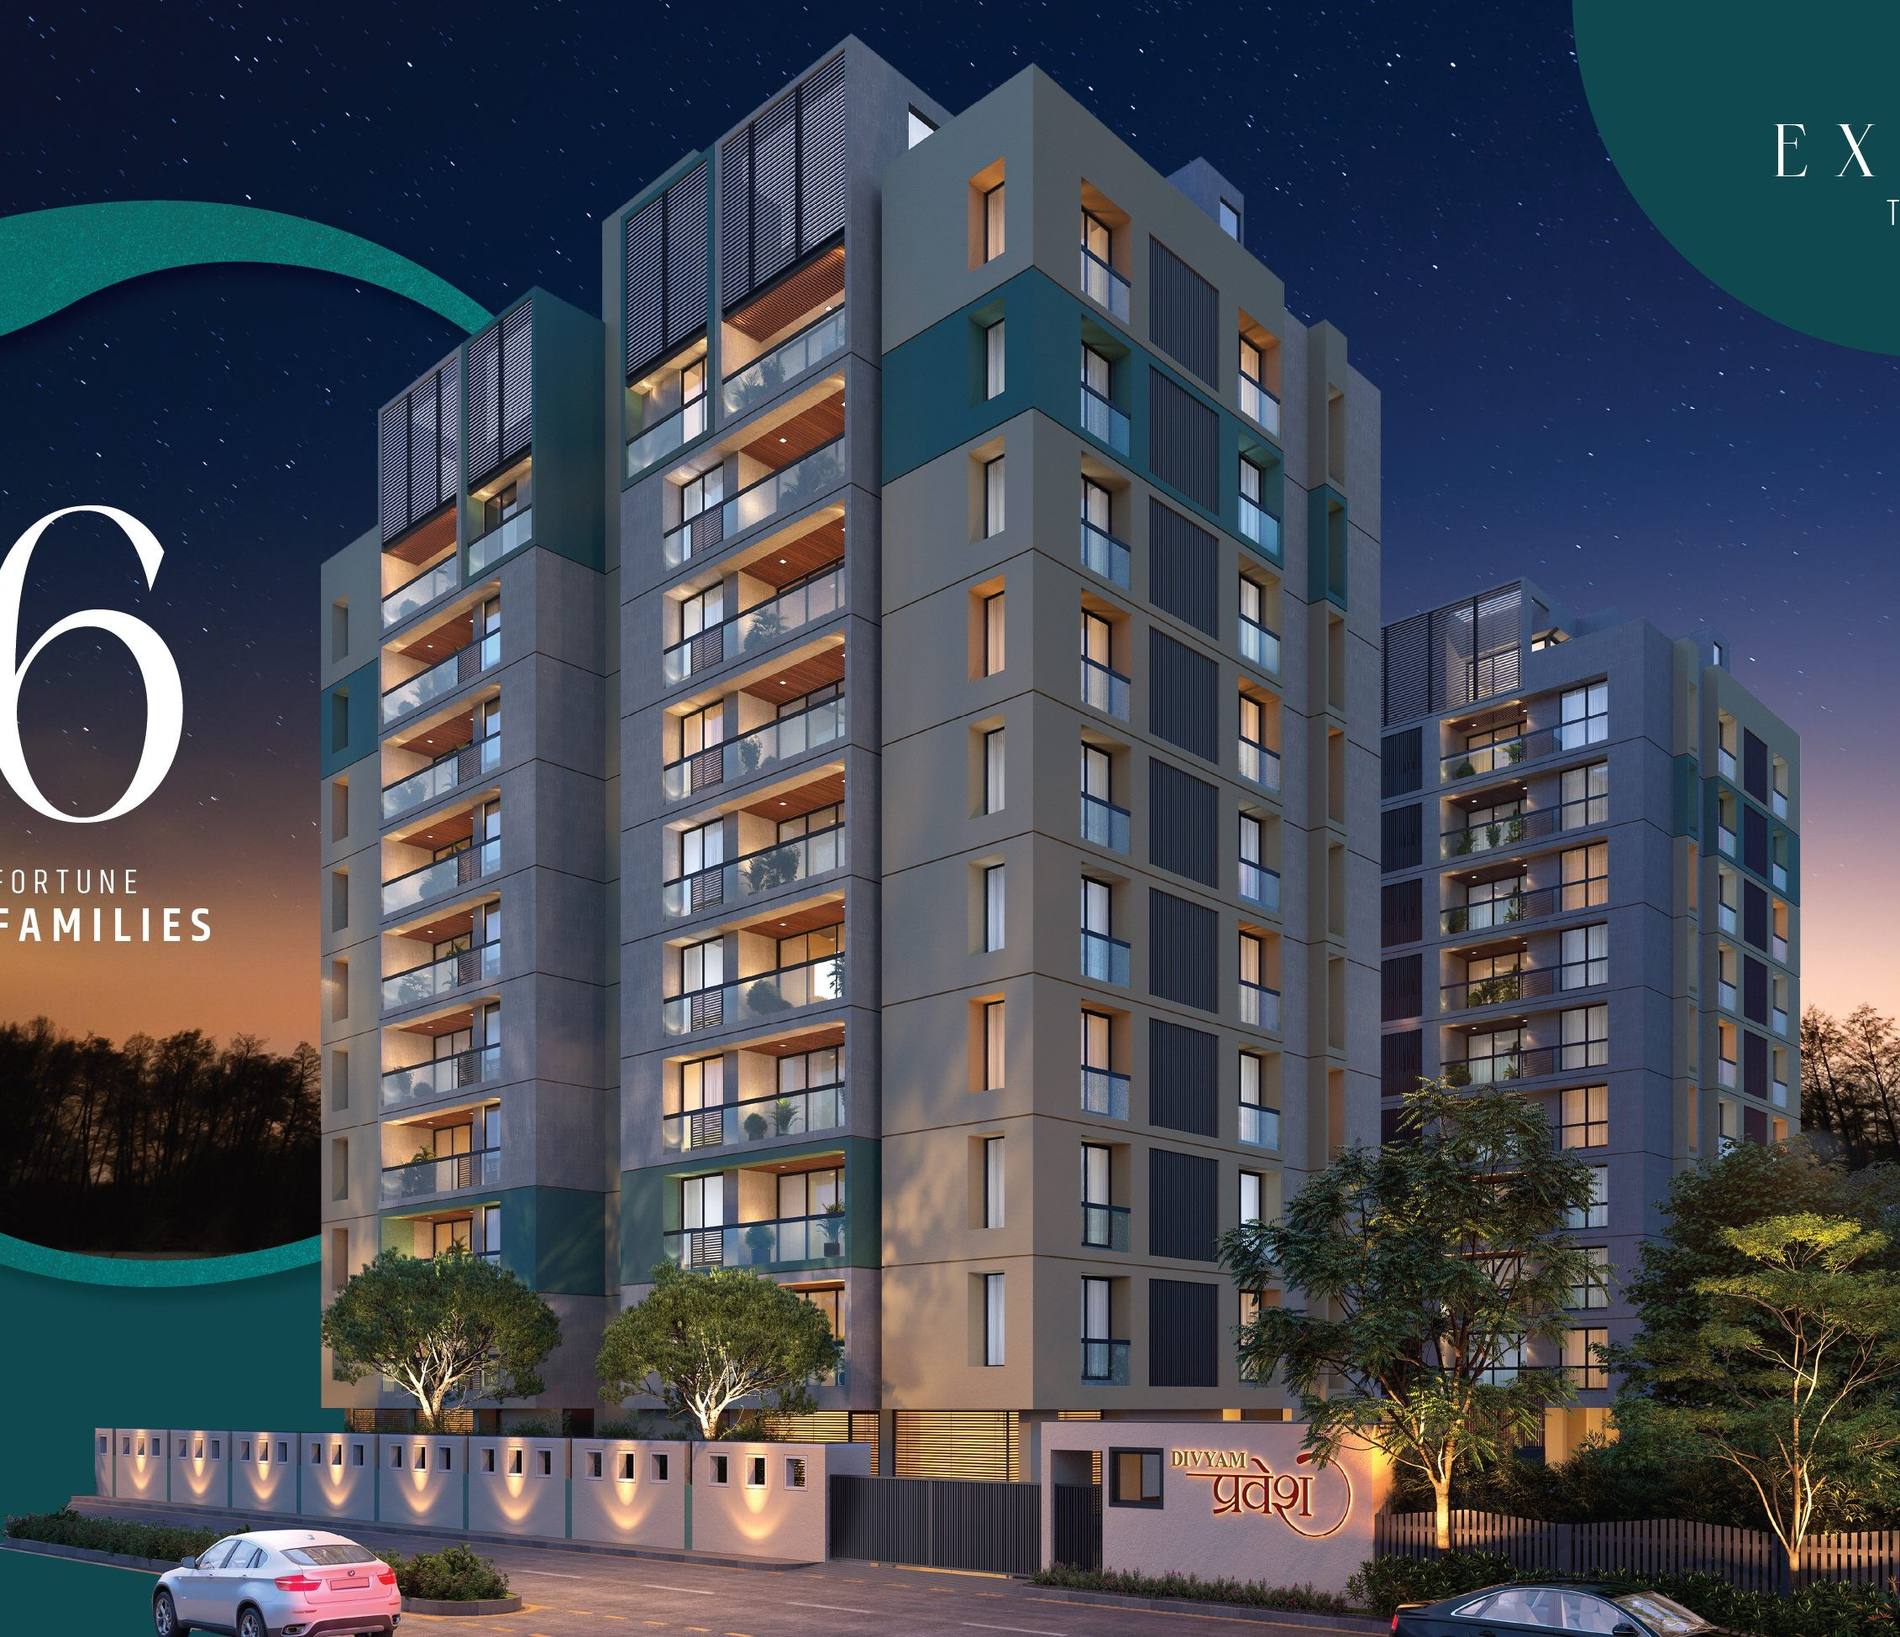
Divyam Pravesh twin towers at dusk, Sargasan, Gandhinagar
Sargasan · Gandhinagar

Lavish living, ten storeys above the everyday.

Two towers, thirty-six residences, and a podium garden built for families who've outgrown ordinary. 4 & 5 BHK homes by Divyam Group, on S.G. Highway.

4 & 5 BHK
36 Residences · 2 Towers
RERA Registered
Possession Apr 2027

Tricity Advisory — buyer-first property advisory for Ahmedabad, Gandhinagar & GIFT City. We verify before we recommend.

Project RERA: PR/GJ/GANDHINAGAR/GANDHINAGAR/GMC/RAA14075/020924/311227

Feel the charm

Built only to be a home — nothing else shares the address.

Divyam Pravesh is a purely residential development at Thakar Farm, Sargasan — positioned for the natural light, cross-ventilation and quiet that come from being set back from the highway, not on top of it.
  • Only residential — no commercial footfall on the plot
  • Well connected to S.G. Highway and the Infocity corridor
  • Prime Sargasan location, minutes from Gandhinagar's social infrastructure
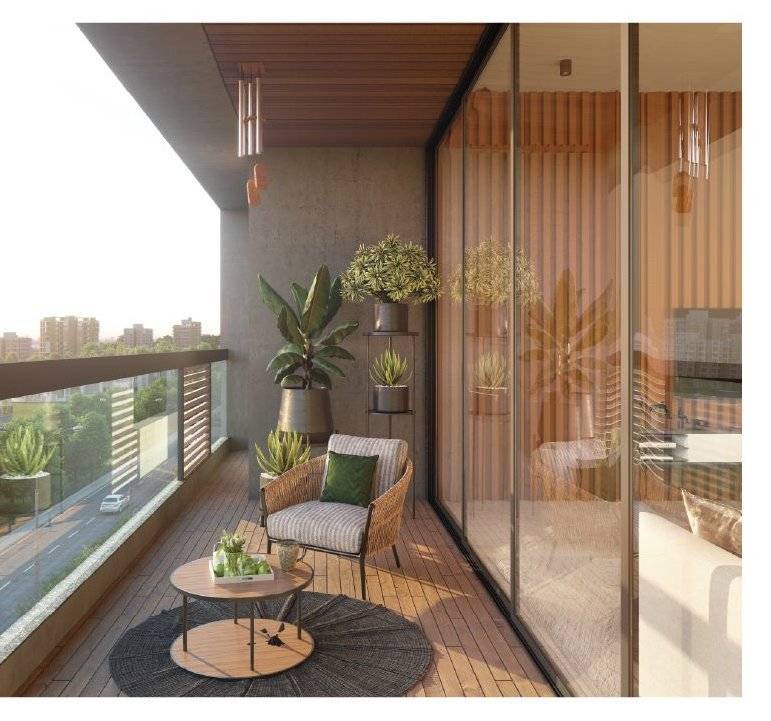
  • Amazing carpet area with wide 4'6"–5'8" balconies on every home
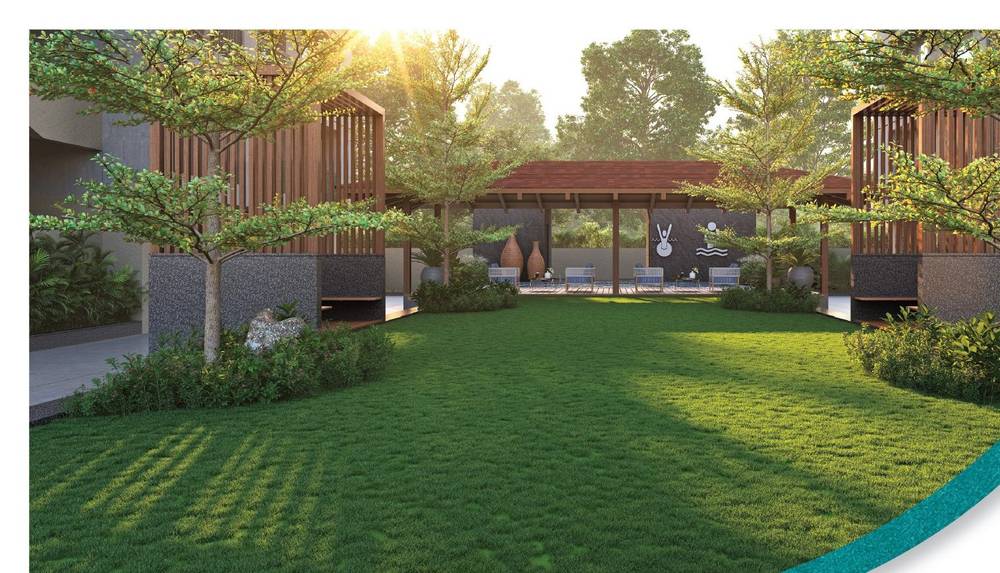
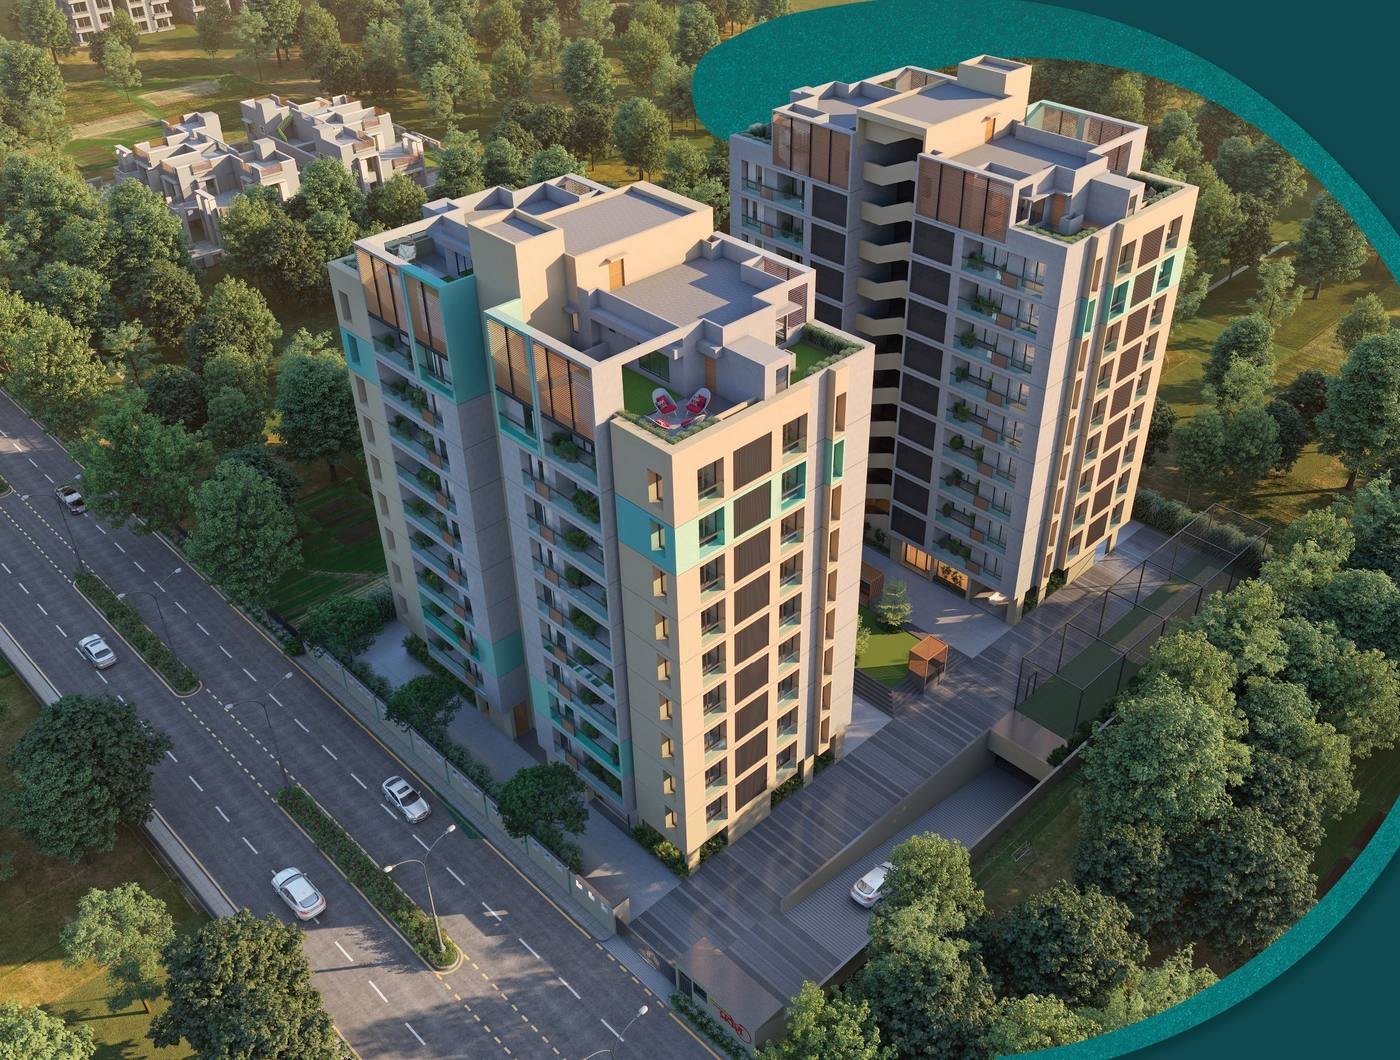
Divyam Pravesh aerial view of twin towers and podium garden
36
Fortune Families, One Address
10
Storeys
02
Towers · A & B
25+
Amenities
04
Penthouses
Heightened living experience

Elevated views, engineered for light and air.

Each of the ten floors is planned to maximise space and light, with cross-ventilated layouts that carry natural breeze across the whole campus — from the ground-floor garden to the rooftop penthouses.
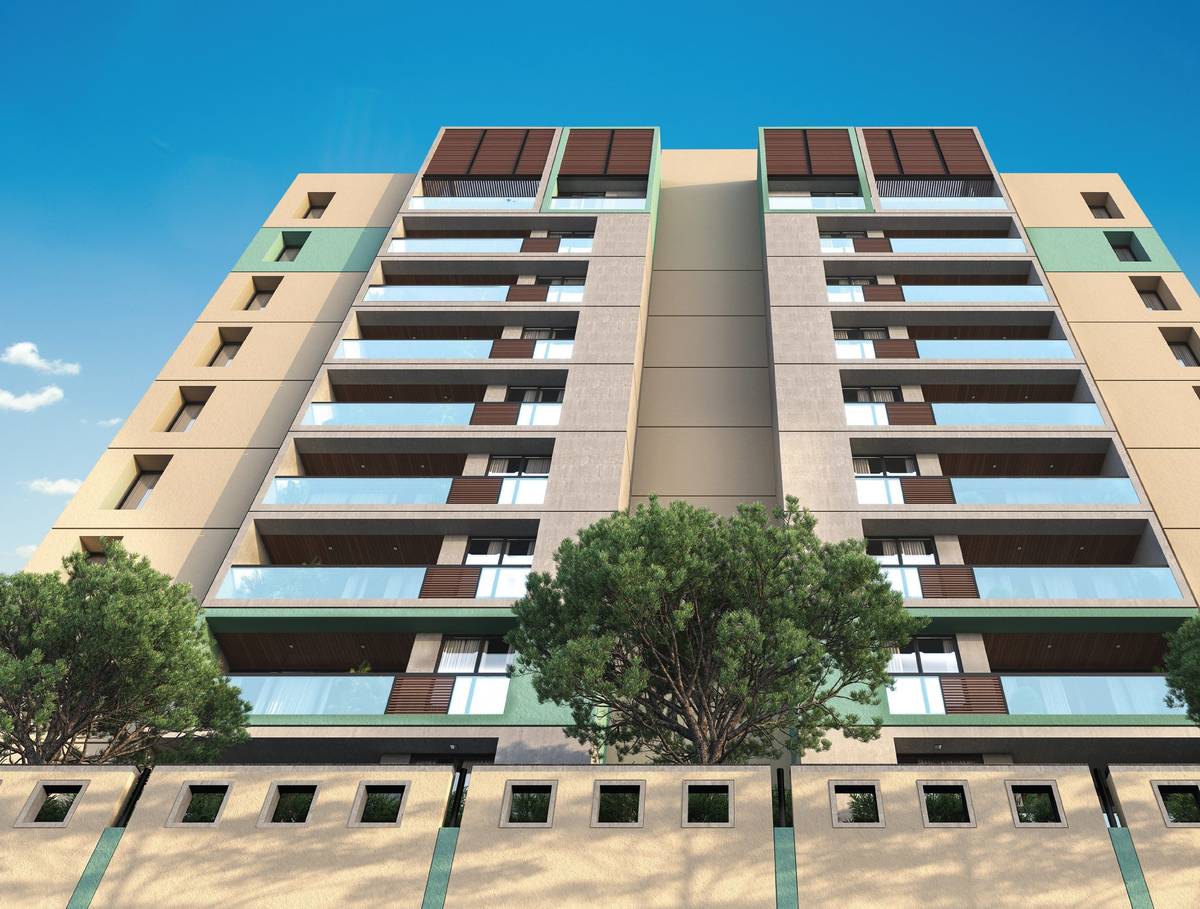
10
Storey
Twin Tower
Divyam Pravesh front facade elevation
Configurations

Two ways to live large.

From spacious 4 BHK residences to duplex 5 BHK penthouses with private terraces — every home is planned around a full-width family room and generous balconies.
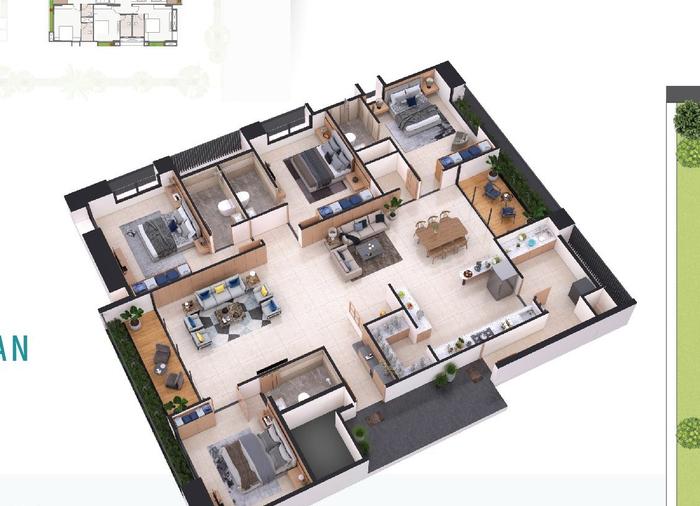
Type – 01 4 BHK isometric floor plan, Divyam Pravesh

4 BHK Residence

Block A & B · Units 101–801, 102–802
  • Family Room 15'3" × 16'2"
  • Living & Dining 23'0" × 12'0"
  • Master Bed ×3 up to 11'9" × 16'0"
  • Guest Bedroom 10'8" × 14'4"
  • Kitchen 14'8" × 12'0"
  • Balconies ×2 4'6"–5'8" wide
Type – 02 5 BHK penthouse exterior, Divyam Pravesh

5 BHK Penthouse

Block A & B · Duplex Units 901 & 902
  • Lower Floor Living, dining, 2 M.Beds
  • Upper Floor 2 M.Beds + dressing
  • Terrace ×2 22'2"×15'7" / 22'5"×4'2"
  • Family Room 15'3" × 16'2"
  • Guest Bedroom 10'8" × 14'4"
  • Only 4 in the project Rare & exclusive
Floor plans

Block A & B, mirrored around a central garden.

Every typical floor holds four homes around a shared foyer and twin automatic lifts, with the podium garden and pool running the full length between the two towers.
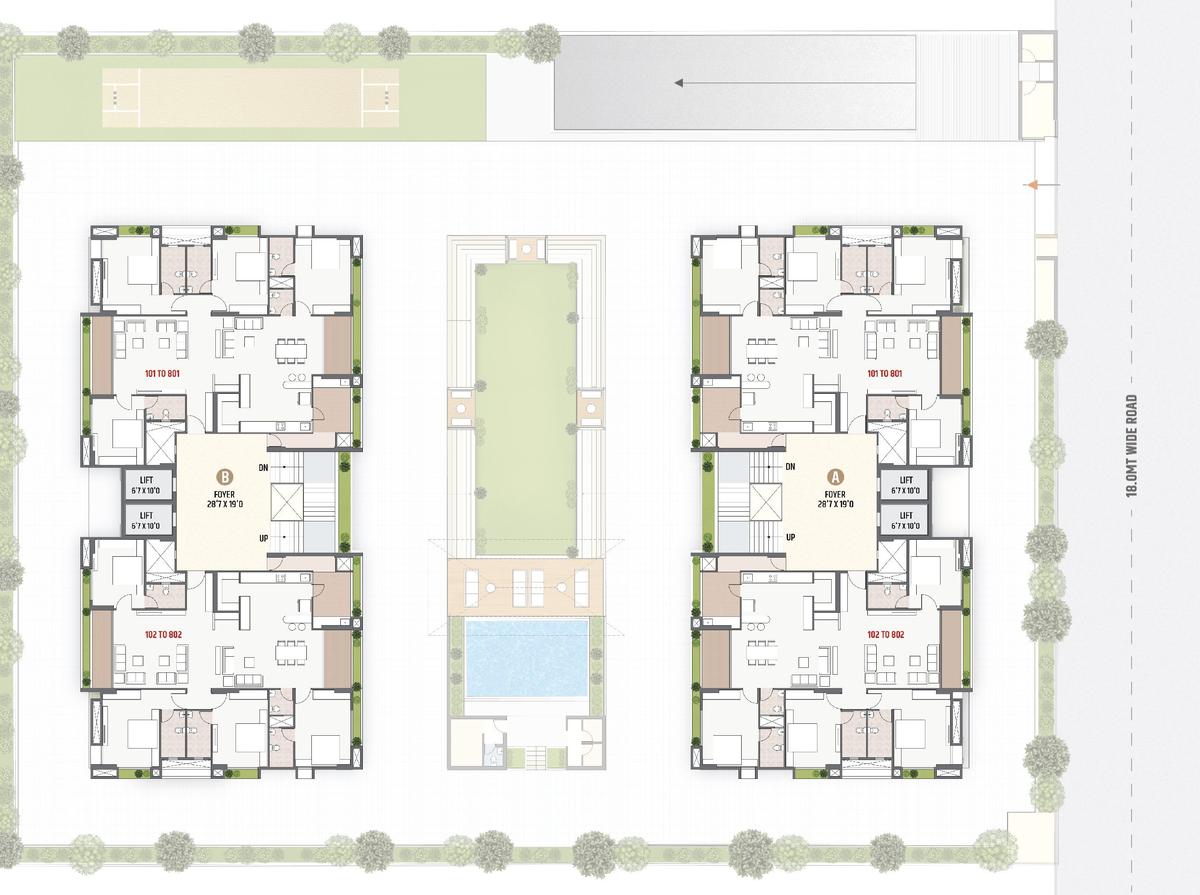
Typical floor plan, Divyam Pravesh Block A and B
01 — 08 / TYPICAL FLOOR

Four homes, two lifts, one garden view.

  • 2 units per block per floor — 101–801 & 102–802 (Block A/B)
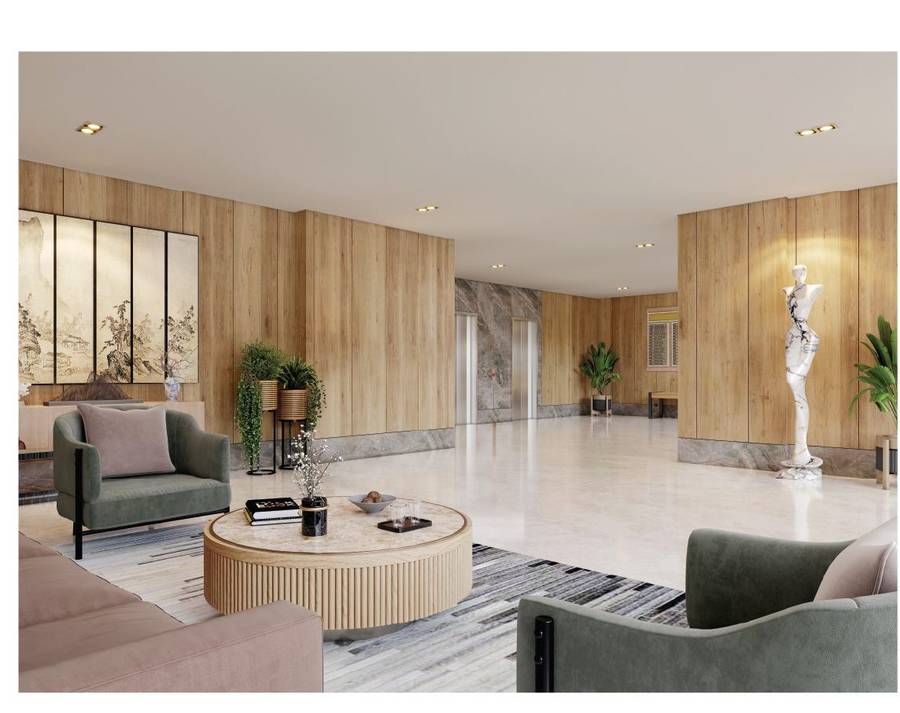
  • Twin automatic lifts and staircase at every foyer
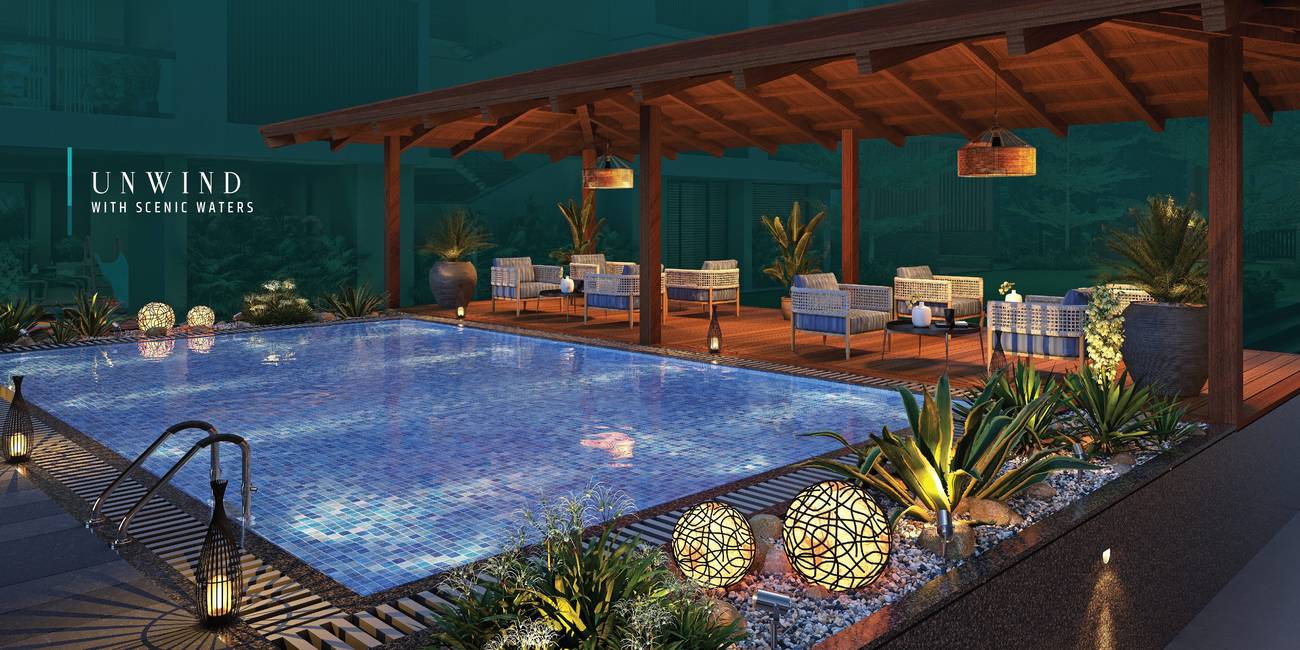
  • Central landscaped strip with pool between the two towers
  • Every unit dual or triple-aspect for cross ventilation
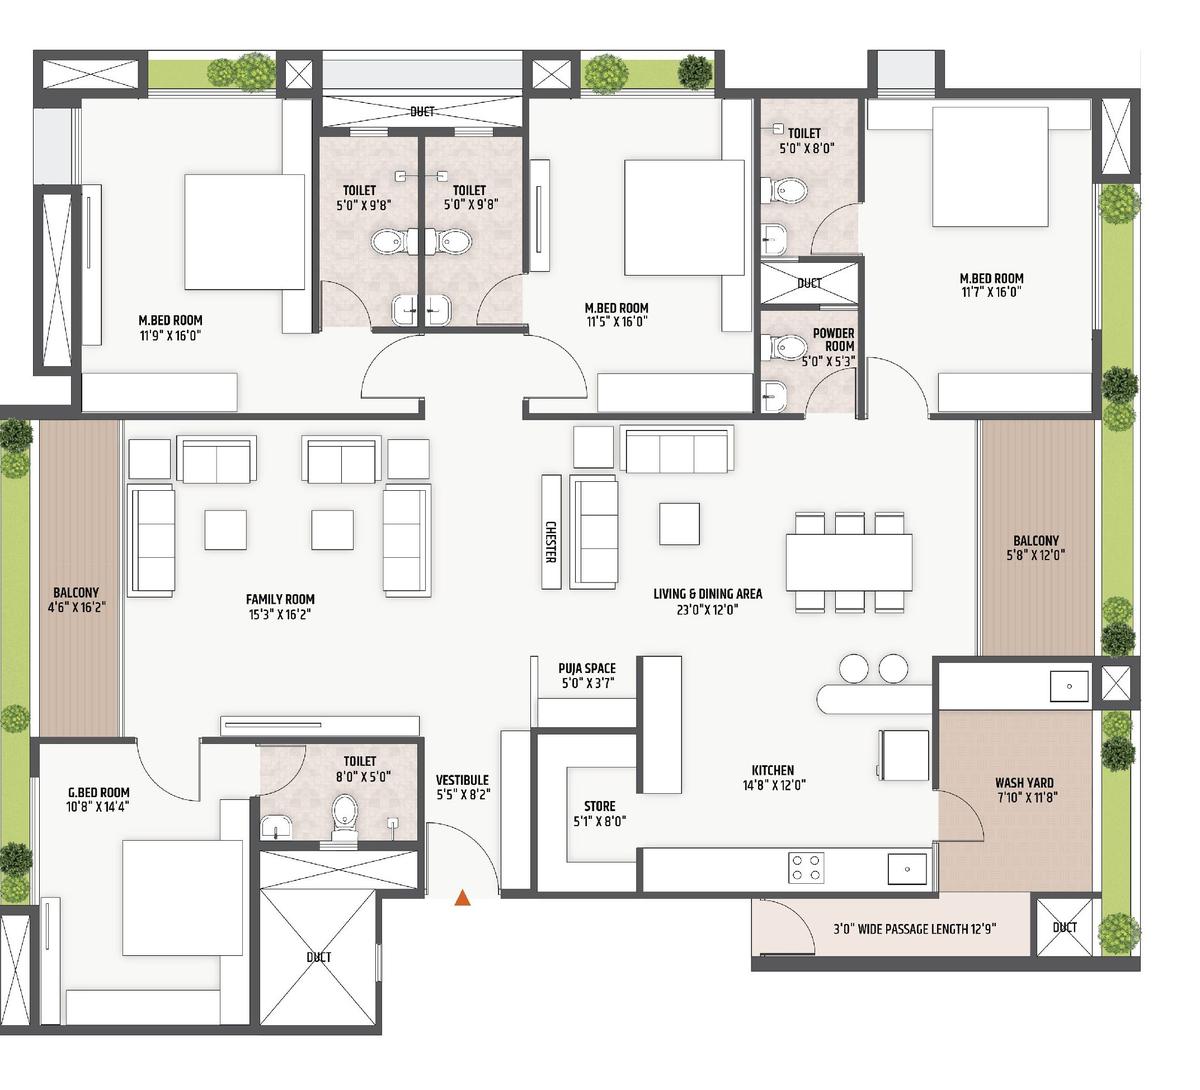
4 BHK unit floor plan with dimensions, Divyam Pravesh
4 BHK — TYPE 01

A family room that actually fits the family.

  • 23' × 12' living & dining opens onto two balconies
  • Dedicated puja space, store, vestibule and wash yard
  • 3 master bedrooms + 1 guest bedroom, 4 toilets + powder room
  • Separate service entry via the wash yard passage
Swimming pool and cabana lounge, Divyam Pravesh
Exclusive recreational features

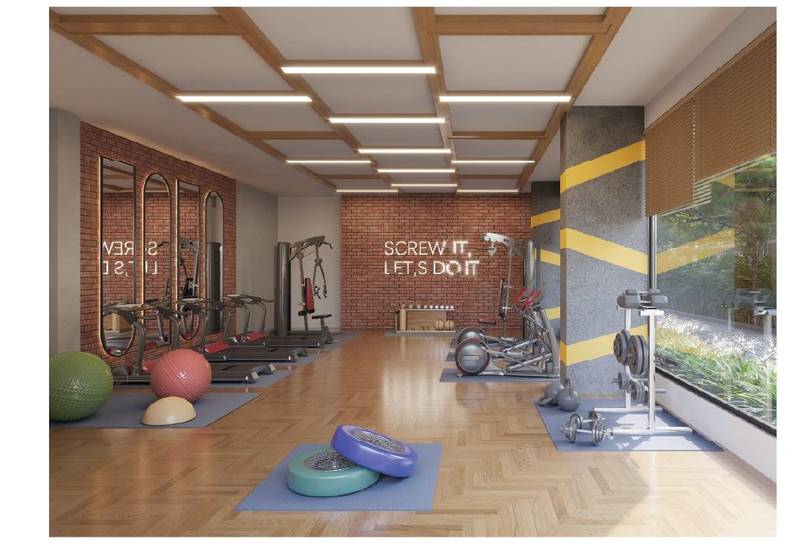
25+ reasons to stay home this weekend.

Leisure & Wellness

  • Swimming Pool
  • Gymnasium
  • Lounge
  • Garden & Party Lawn
  • Walking Path
  • Gazebo
  • Swing Area

Family & Community

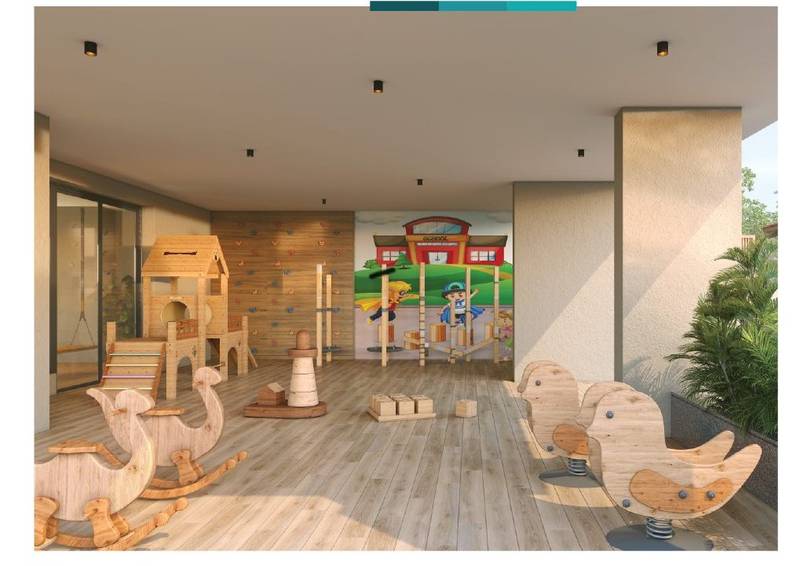
  • Children's Play Area
  • Toddler Play Area
  • Indoor Game Zone
  • Senior Citizen Seating
  • Multipurpose Room
  • Changing Room
  • Seating Area

Convenience & Safety

  • CCTV Surveillance
  • Security Cabin & Gate
  • Fire Safety Systems
  • Automatic Lifts
  • Basement Parking
  • EV Charging Point
  • Power Backup & 24/7 Water
Specification

What's actually inside the walls.

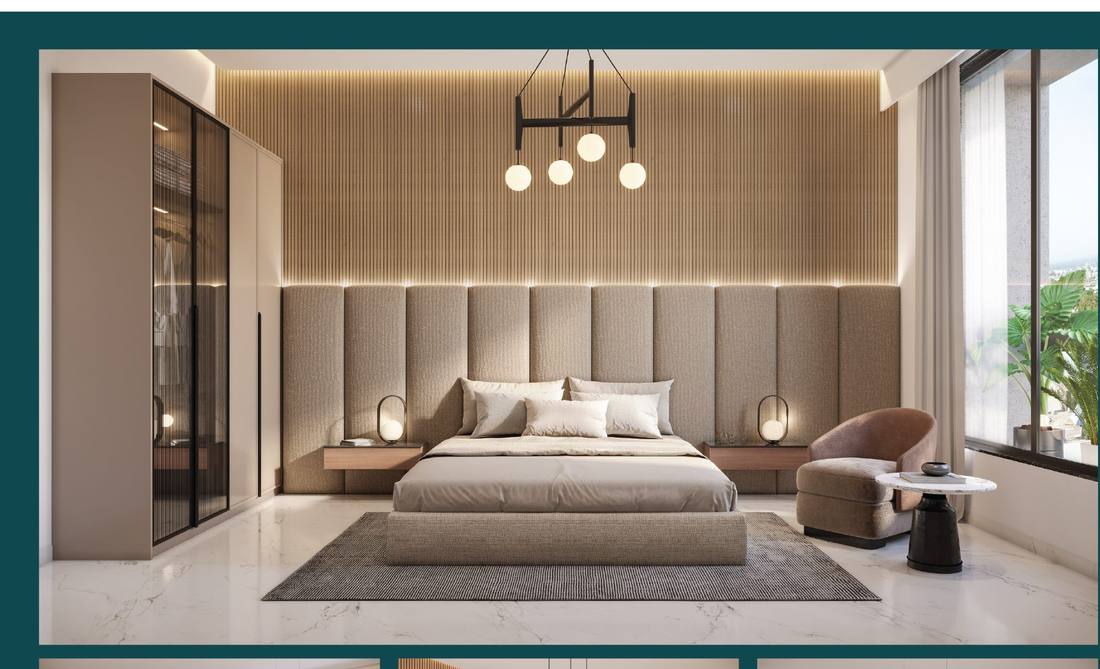
Master bedroom interior finish, Divyam Pravesh
Wall Finish
Internal smooth-finish Mala plaster with putty; external double-coat sand-faced plaster / texture finish.
Flooring
Vitrified tiles in all rooms; ceramic tile flooring in toilets with glazed dado up to lintel level.
Kitchen
Polished natural granite platform with sink; glazed tile dado above the platform up to lintel level.
Doors
Decorative main door with reputed-brand lock; internal laminated or coloured flush doors.
Windows
Aluminium-section sliding windows with glass and stone jambs.
Plumbing
Concealed CPVC piping with CP fittings and sanitaryware from reputed brands.
Electrical
Three-phase meter with MCB & ELCB, concealed wiring, quality switches and fittings.
Lifts
Fine-quality fully automatic lifts, twin per block.
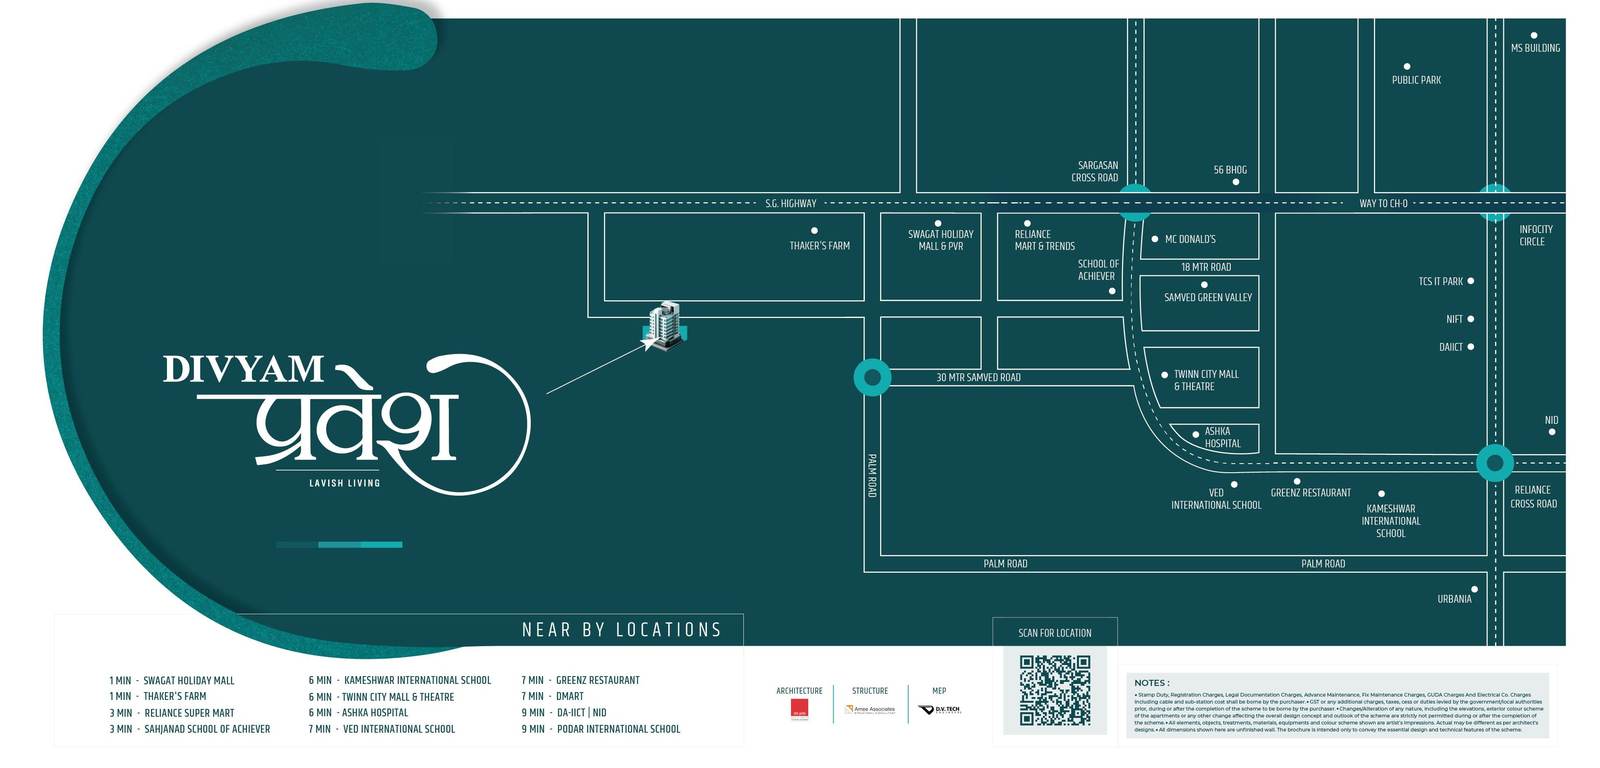
Location advantage

Sargasan, on S.G. Highway — minutes from everything.

Location map showing Divyam Pravesh and nearby landmarks in Sargasan, Gandhinagar
1 minSwagat Holiday Mall & PVR
1 minThaker's Farm
3 minReliance Super Mart
3 minSahajanad School of Achiever
6 minKameshwar International School
6 minTwinn City Mall & Theatre
6 minAshka Hospital
7 minVed International School
7 minDMart
9 minDA-IICT & NID
9 minPodar International School
On the Infocity corridor

A short drive from TCS IT Park, NIFT, DA-IICT and Infocity Circle — the same belt feeding demand toward GIFT City.

Why buy through Tricity Advisory

We're the advisor, not the developer — and that's the point.

Divyam Pravesh is a genuinely strong project. Our job is to make sure you know that for certain before you book — not just take a brochure's word for it.

01
RERA & approvals checked

We verify registration, approvals and builder track record before we recommend anything to a client.

02
True all-in cost

Base price, GST, stamp duty, registration and deposits — laid out before you commit a rupee.

03
No pressure, no auto-calls

You get information first. An advisor calls only if and when you ask for one.

04
Tricity-specific expertise

Focused entirely on Ahmedabad, Gandhinagar and GIFT City — not generic national advice.

Get in touch

Ask us anything before you visit the site.

Talk to your Tricity Advisory advisor about pricing, payment plans, or a guided site visit to Divyam Pravesh — no obligation.

98249 22559Direct line to Divyam Group's sales desk
divyamgroup9@gmail.comFor brochure, price list & payment plan
Thakar Farm, SargasanGandhinagar – 382421

Request a callback & project details

Takes under a minute. Our advisor will call you and share configuration-wise pricing and floor plans.

By submitting, you agree to be contacted by Tricity Advisory regarding Divyam Pravesh. We don't sell your data or use auto-dialling.

Thanks — your callback request is confirmed.

A Tricity Advisory advisor will reach out shortly regarding Divyam Pravesh.

Call WhatsApp Enquire